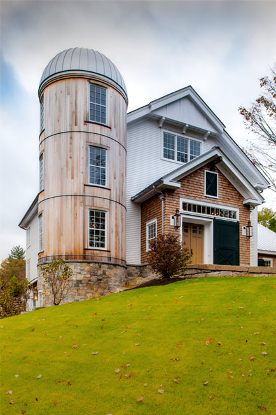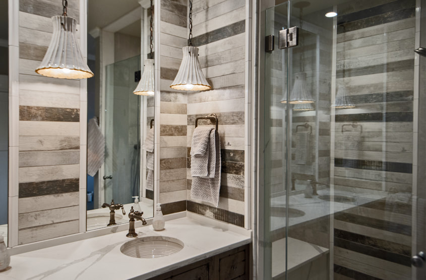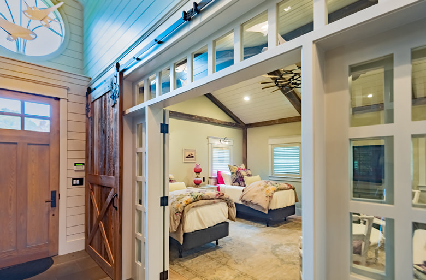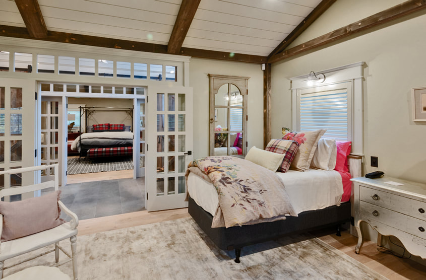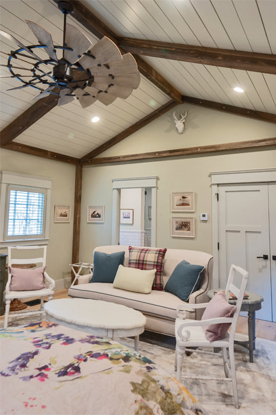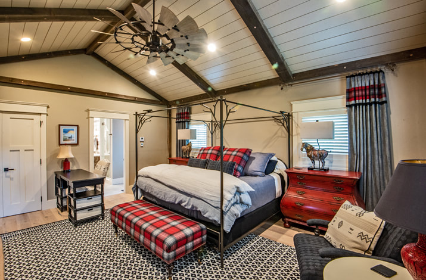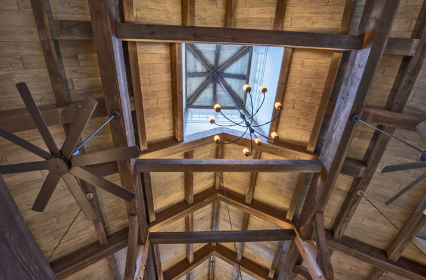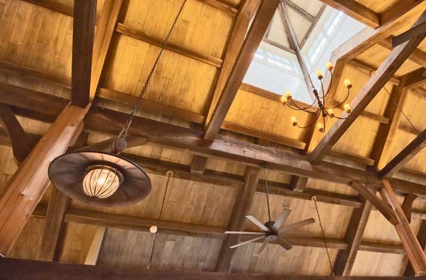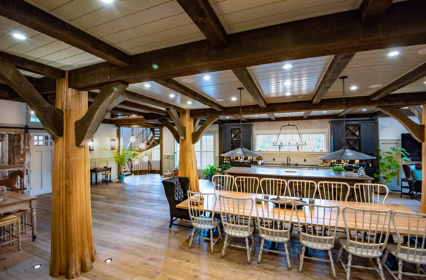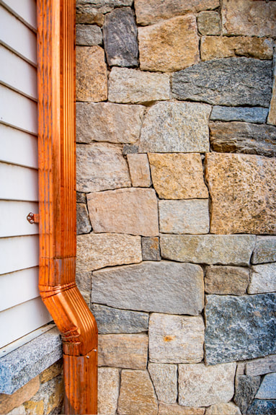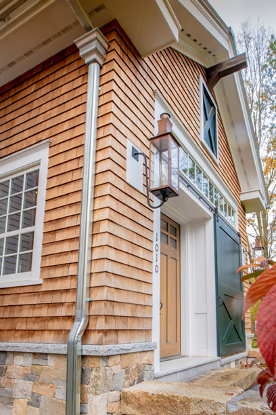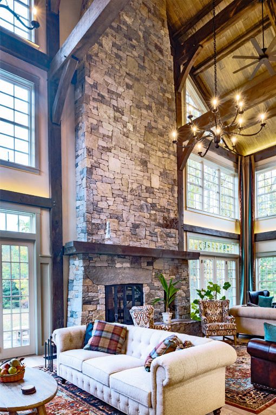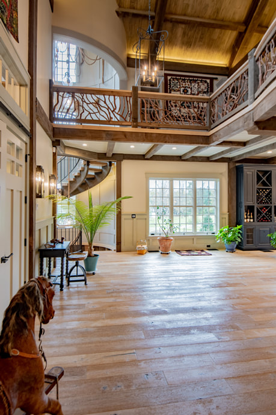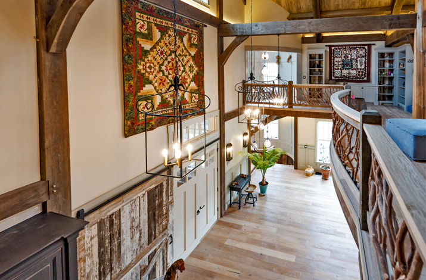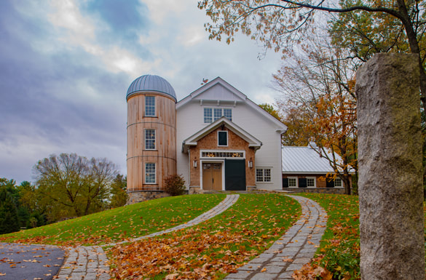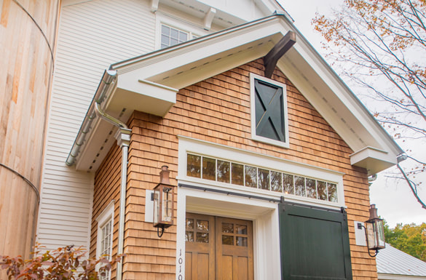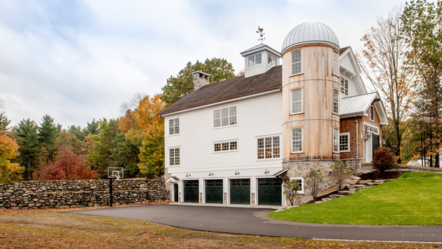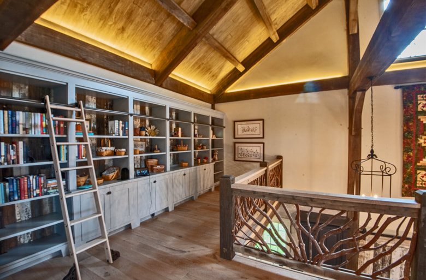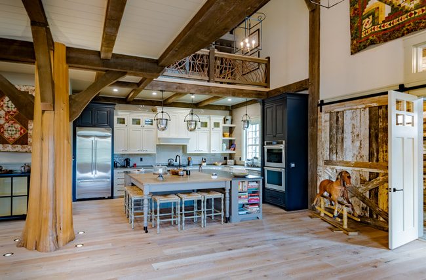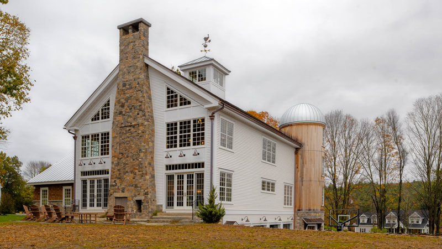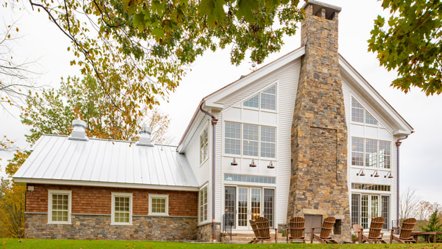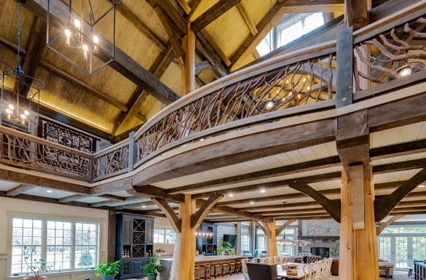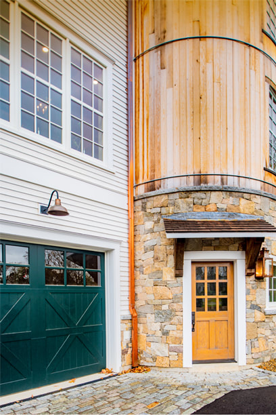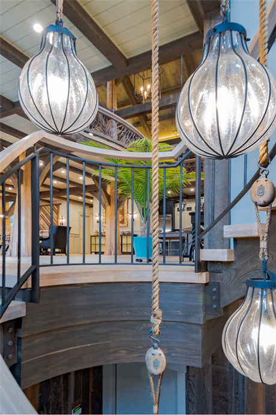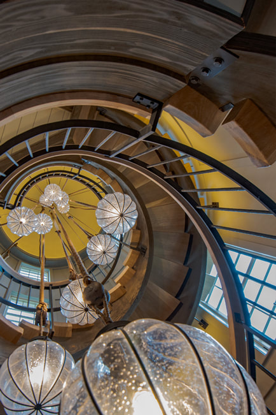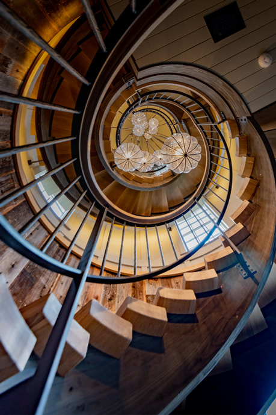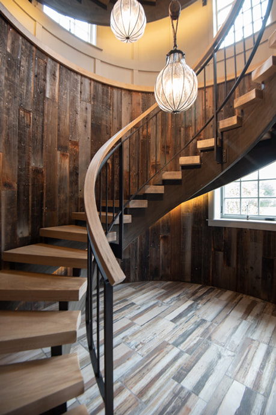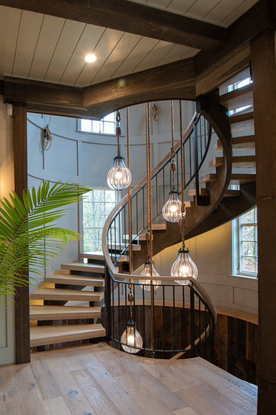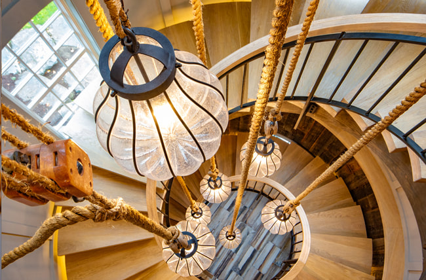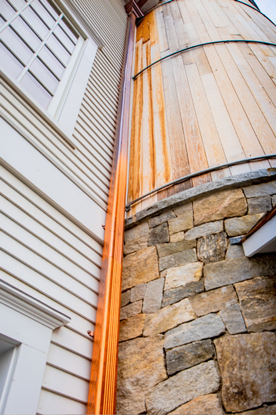
Designed and built by Northpoint Construction Management of Hudson, NH, the Massachusetts Bank Barn serves as a guest house, home gym and gathering place. With 4,780 ft., featuring a loft supported by four Western Red Cedar trees, the barn includes a “tack room” wing with 2 bedrooms, a full bath, an open floor plan including a gourmet kitchen, spacious dining area, large great room with cathedral ceilings and a 3 story hand-cut stone fireplace. Sliding wooden doors, a light-filled cupola and a large silo housing a custom spiral staircase add charming rustic touches and a reminder that you are, after all, still in a barn!